

100 PYLES MOUNTAIN LN
Avondale, PA 19311
- 4 Beds
- 6 Baths Full Baths: 4 Half Baths: 2
- 4,248 SqFt
- 1.3 Lot Size
- 2002 Year Built
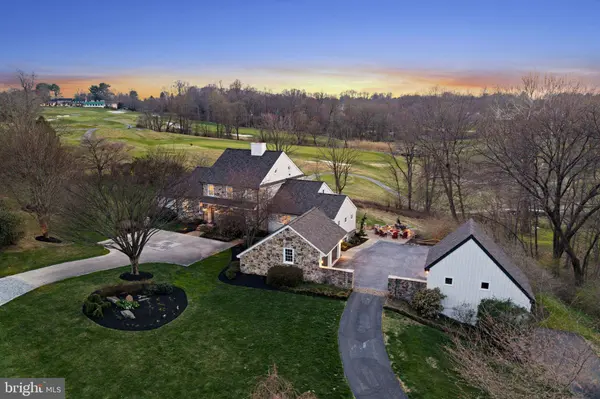
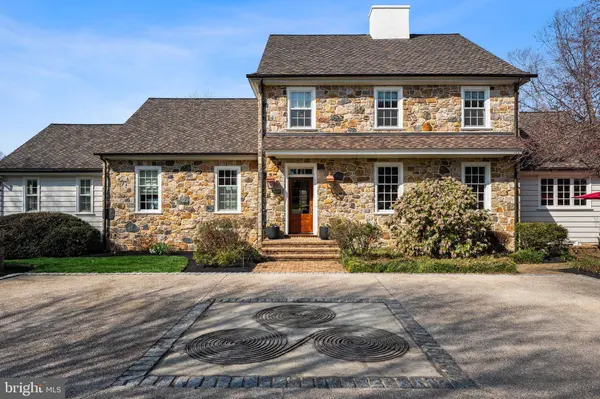
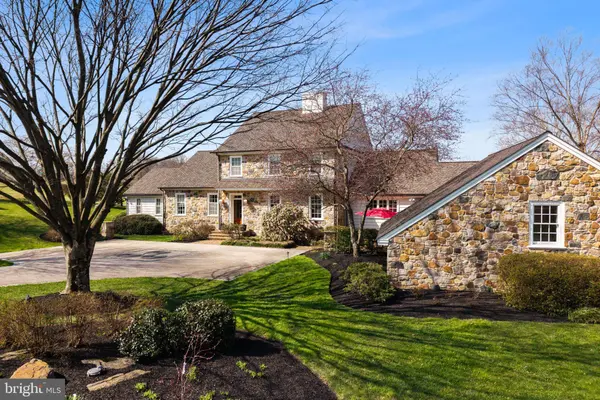
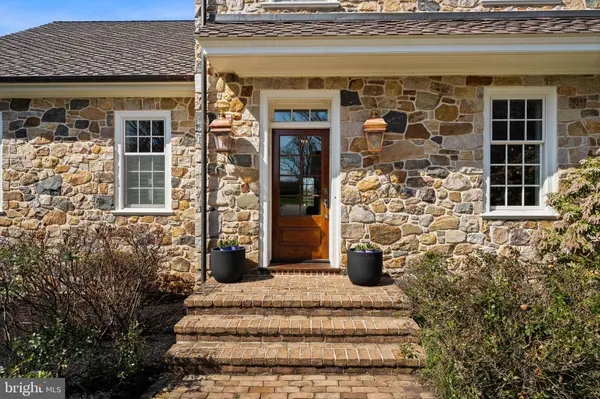
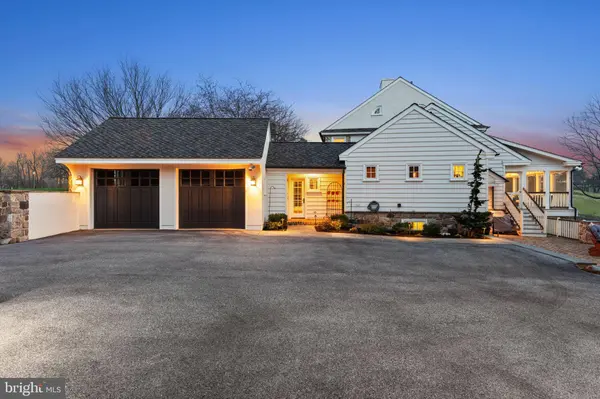
Designed by the renowned Bernardon architects, this custom-built home was thoughtfully created to reflect the charm and authenticity of a 19th-century Pennsylvania farmhouse all while delivering the modern layout and amenities today's buyers expect.
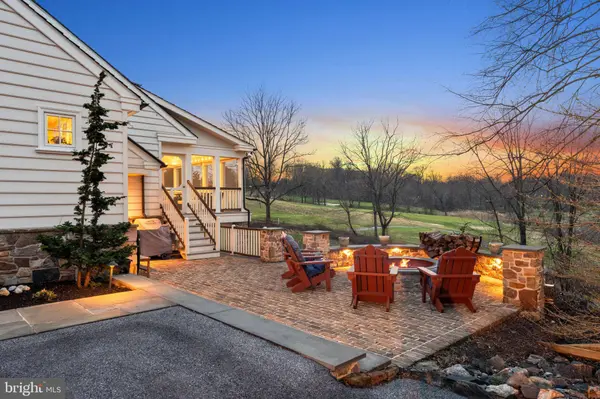
Positioned on 1.3 acres it's one of the largest and most private lots in the community. The property captures sweeping fairway views and a sense of tranquility.
Inside, timeless details take center stage. Reclaimed random-width pine floors, rich millwork, paneled walls, and period-inspired mantels create warmth and character throughout. The expansive kitchen is both functional and refined, featuring Viking and SubZero appliances, while the adjacent living spaces are designed for both everyday living and effortless entertaining. A first-floor primary suite is set within its own private wing, complemented by a dedicated home office and beautifully curated gathering spaces that flow seamlessly to the outdoors.
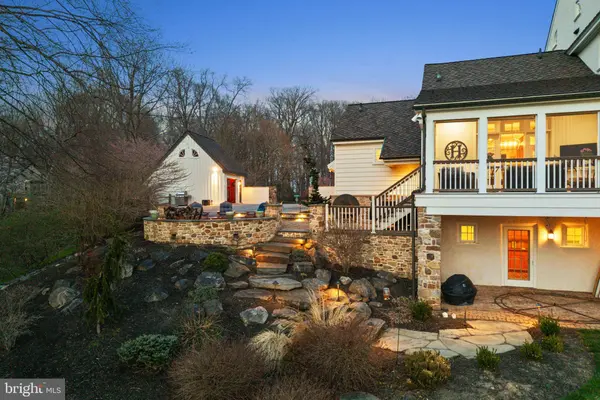
The walkout lower level with 10-foot ceilings, brick flooring, it's own kitchen, bath, and open living space offers incredible flexibility for guests, extended stays, or entertaining. Upstairs, three generously sized bedrooms and two full baths provide ample space for family and visitors alike.
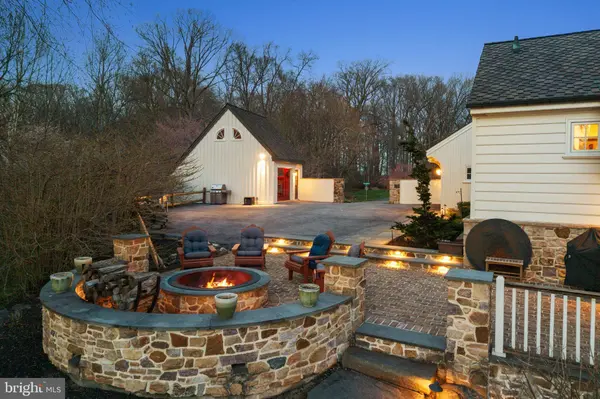
Outside, the lifestyle truly unfolds. A screened porch, expansive hardscaping, and an elevated fire pit create the perfect setting to take in sunset views over the fairway. A detached two-story barn has been thoughtfully reimagined as a sophisticated recreational space that is ideal for hosting, unwinding, or creating your own retreat.
Enjoy peace of mind with a brand-new 50-year, triple-layer roof, updated HVAC, refinished floors, and fresh paint throughout—allowing you to simply move in and start enjoying your new home.
Life in Hartefeld National Golf Club extends far beyond the home itself. This offering includes a one-year social membership, providing access to the clubhouse, dining, events, and rounds of golf, bringing a true country club lifestyle right to your doorstep.
This is more than a home - it's a setting, a lifestyle, and a level of design rarely available in Hartefeld. This is Chester County living at it's finest.
GALLERY
PROPERTY DETAIL
Key Details
Sold Price $1,525,000
Property Type Single Family Home
Sub Type Detached
Listing Status Sold
Purchase Type For Sale
Square Footage 4, 248 sqft
Price per Sqft $358
Subdivision Hartefeld
MLS Listing ID PACT2120076
Sold Date 05/29/26
Style Colonial
Bedrooms 4
Full Baths 4
Half Baths 2
HOA Fees $87/qua
HOA Y/N Y
Abv Grd Liv Area 3,898
Year Built 2002
Available Date 2026-04-11
Annual Tax Amount $14,883
Tax Year 2025
Lot Size 1.300 Acres
Acres 1.3
Property Sub-Type Detached
Source BRIGHT
Location
State PA
County Chester
Area New Garden Twp (10360)
Zoning RESIDENTIAL
Rooms
Other Rooms Living Room, Dining Room, Primary Bedroom, Bedroom 2, Bedroom 3, Kitchen, Family Room, Bedroom 1
Basement Daylight, Full
Main Level Bedrooms 1
Building
Lot Description Landscaping, Rear Yard, Front Yard
Story 2
Foundation Block
Above Ground Finished SqFt 3898
Sewer On Site Septic
Water Well
Architectural Style Colonial
Level or Stories 2
Additional Building Above Grade, Below Grade
Structure Type Beamed Ceilings
New Construction N
Interior
Interior Features Bar, Built-Ins, Ceiling Fan(s), Entry Level Bedroom, Exposed Beams, Kitchen - Eat-In, Kitchen - Island, Wood Floors
Hot Water Electric
Heating Forced Air
Cooling Central A/C
Flooring Hardwood
Fireplaces Number 2
Fireplaces Type Gas/Propane, Wood
Equipment Dishwasher, Dryer, Microwave, Oven/Range - Gas, Range Hood, Refrigerator, Washer
Fireplace Y
Appliance Dishwasher, Dryer, Microwave, Oven/Range - Gas, Range Hood, Refrigerator, Washer
Heat Source Oil
Laundry Main Floor
Exterior
Exterior Feature Deck(s), Patio(s)
Parking Features Garage - Side Entry, Garage Door Opener
Garage Spaces 3.0
Amenities Available Club House, Pool - Outdoor, Tennis Courts
Water Access N
View Golf Course
Roof Type Architectural Shingle
Accessibility None
Porch Deck(s), Patio(s)
Attached Garage 2
Total Parking Spaces 3
Garage Y
Private Pool Yes
Schools
School District Kennett Consolidated
Others
HOA Fee Include Common Area Maintenance,Pool(s),Management
Senior Community No
Tax ID 60-04 -0062.05C0
Ownership Fee Simple
SqFt Source 4248
Acceptable Financing Cash, Conventional, FHA, VA
Listing Terms Cash, Conventional, FHA, VA
Financing Cash,Conventional,FHA,VA
Special Listing Condition Standard
SIMILAR HOMES FOR SALE
Check for similar Single Family Homes at price around $1,525,000 in Avondale,PA

Under Contract
$849,000
102 RICHARDS WAY, Avondale, PA 19311
Listed by EXP Realty, LLC4 Beds 4 Baths 5,812 SqFt
Active
$795,000
1935 GARDEN STATION RD, Avondale, PA 19311
Listed by Crown Homes Real Estate4 Beds 4 Baths 2,700 SqFt
Open House
$1,350,000
217 BUCKTOE RD, Avondale, PA 19311
Listed by Beiler-Campbell Realtors-Avondale6 Beds 5 Baths 3,743 SqFt
CONTACT
