

24 MEADOWOOD DR
Cochranville, PA 19330
- 4 Beds
- 3 Baths Full Baths: 2 Half Baths: 1
- 3,158 SqFt
- 3.56 Lot Size
- 2002 Year Built
GALLERY
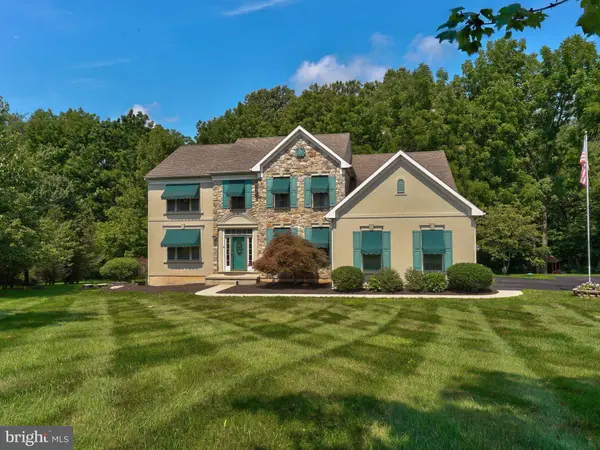
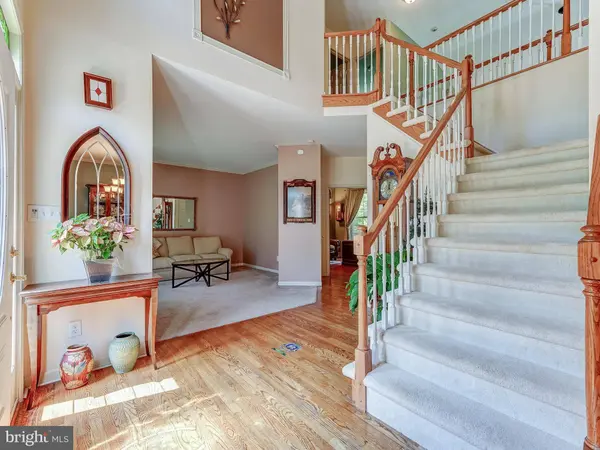
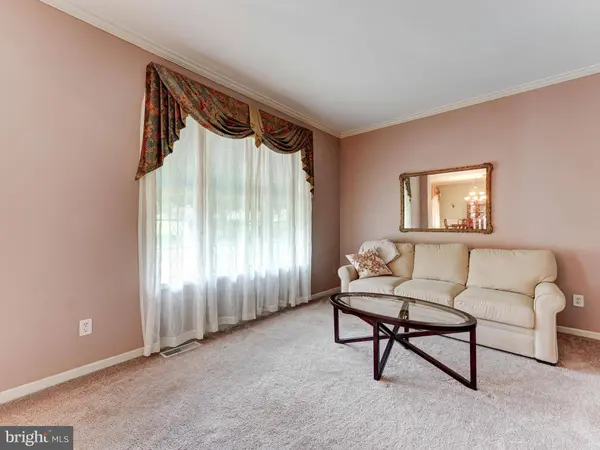
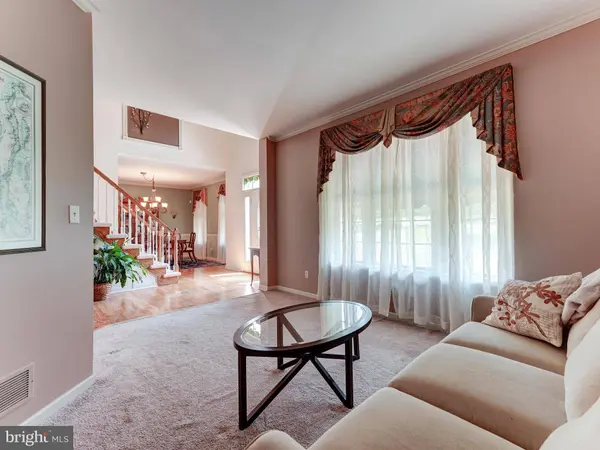
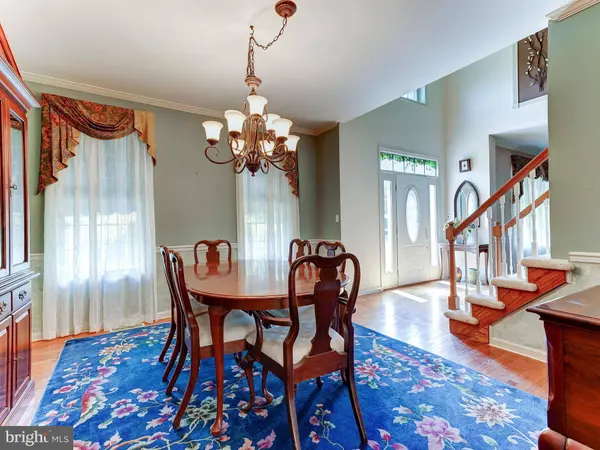
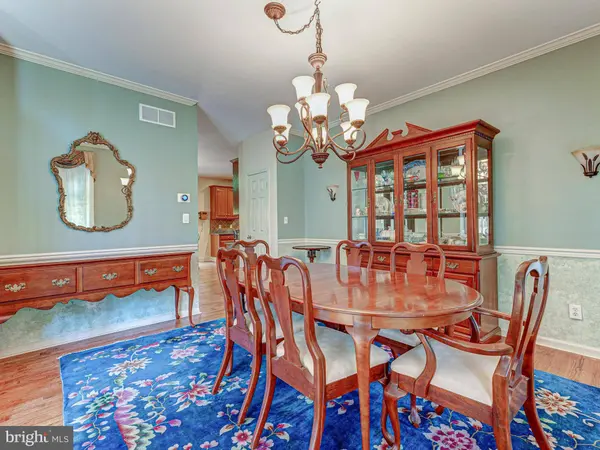
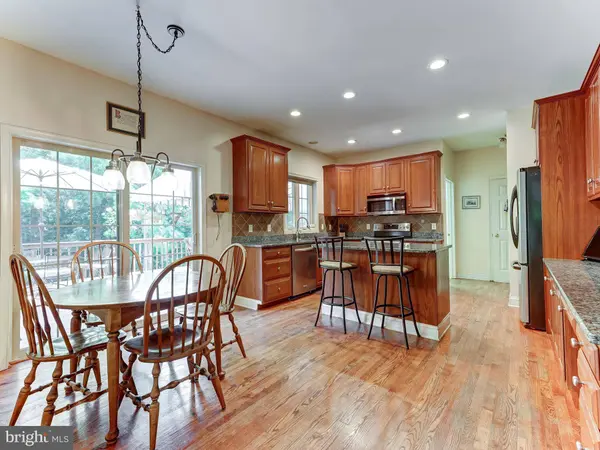
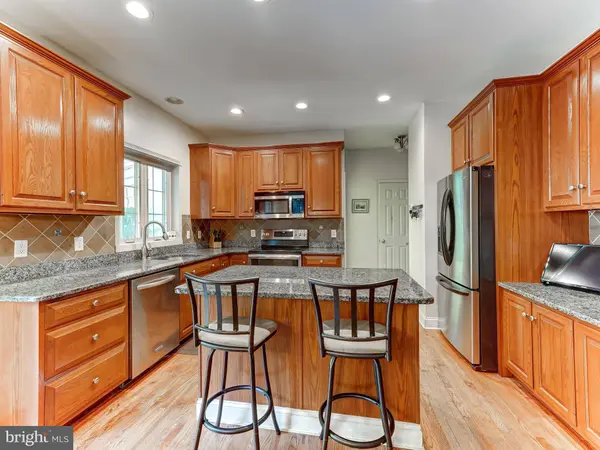
PROPERTY DETAIL
Key Details
Sold Price $431,0002.0%
Property Type Single Family Home
Sub Type Detached
Listing Status Sold
Purchase Type For Sale
Square Footage 3, 158 sqft
Price per Sqft $136
Subdivision Barnsgate
MLS Listing ID PACT513618
Sold Date 09/23/20
Style Colonial
Bedrooms 4
Full Baths 2
Half Baths 1
HOA Y/N N
Abv Grd Liv Area 3,158
Year Built 2002
Available Date 2020-08-17
Annual Tax Amount $8,522
Tax Year 2020
Lot Size 3.560 Acres
Acres 3.56
Lot Dimensions 0.00 x 0.00
Property Sub-Type Detached
Source BRIGHT
Location
State PA
County Chester
Area Londonderry Twp (10346)
Zoning RA
Rooms
Other Rooms Living Room, Dining Room, Bedroom 2, Bedroom 3, Bedroom 4, Kitchen, Family Room, Den, Bedroom 1, Laundry, Half Bath
Basement Full, Partially Finished
Building
Story 2
Above Ground Finished SqFt 3158
Sewer On Site Septic
Water Private
Architectural Style Colonial
Level or Stories 2
Additional Building Above Grade, Below Grade
Structure Type 2 Story Ceilings,Cathedral Ceilings
New Construction N
Interior
Hot Water Propane
Heating Forced Air
Cooling Central A/C
Flooring Carpet, Hardwood
Fireplaces Number 1
Fireplaces Type Fireplace - Glass Doors, Gas/Propane, Mantel(s), Marble
Equipment Built-In Microwave, Dishwasher, Refrigerator
Furnishings No
Fireplace Y
Window Features Double Pane,Vinyl Clad
Appliance Built-In Microwave, Dishwasher, Refrigerator
Heat Source Propane - Owned
Laundry Main Floor
Exterior
Exterior Feature Deck(s), Patio(s)
Parking Features Garage - Side Entry, Garage Door Opener, Oversized
Garage Spaces 3.0
Fence Electric
Utilities Available Cable TV Available
Water Access N
View Trees/Woods
Roof Type Asbestos Shingle,Pitched
Accessibility None
Porch Deck(s), Patio(s)
Attached Garage 3
Total Parking Spaces 3
Garage Y
Private Pool No
Schools
School District Octorara Area
Others
Senior Community No
Tax ID 46-04 -0111
Ownership Fee Simple
SqFt Source 3158
Security Features Carbon Monoxide Detector(s),Smoke Detector
Acceptable Financing Cash, Conventional, FHA, VA
Horse Property N
Listing Terms Cash, Conventional, FHA, VA
Financing Cash,Conventional,FHA,VA
Special Listing Condition Standard
SIMILAR HOMES FOR SALE
Check for similar Single Family Homes at price around $431,000 in Cochranville,PA

Active
$322,500
203 COCHRAN ST, Cochranville, PA 19330
Listed by RE/MAX Preferred - Newtown Square3 Beds 1 Bath 1,382 SqFt
Pending
$559,900
252 HONEYCROFT BLVD, Cochranville, PA 19330
Listed by BHHS Fox & Roach-Kennett Sq3 Beds 3 Baths 2,239 SqFt
Active
$499,900
614 GREENBRIAR PATH, Cochranville, PA 19330
Listed by Beiler-Campbell Realtors-Avondale2 Beds 2 Baths 1,582 SqFt
CONTACT
